
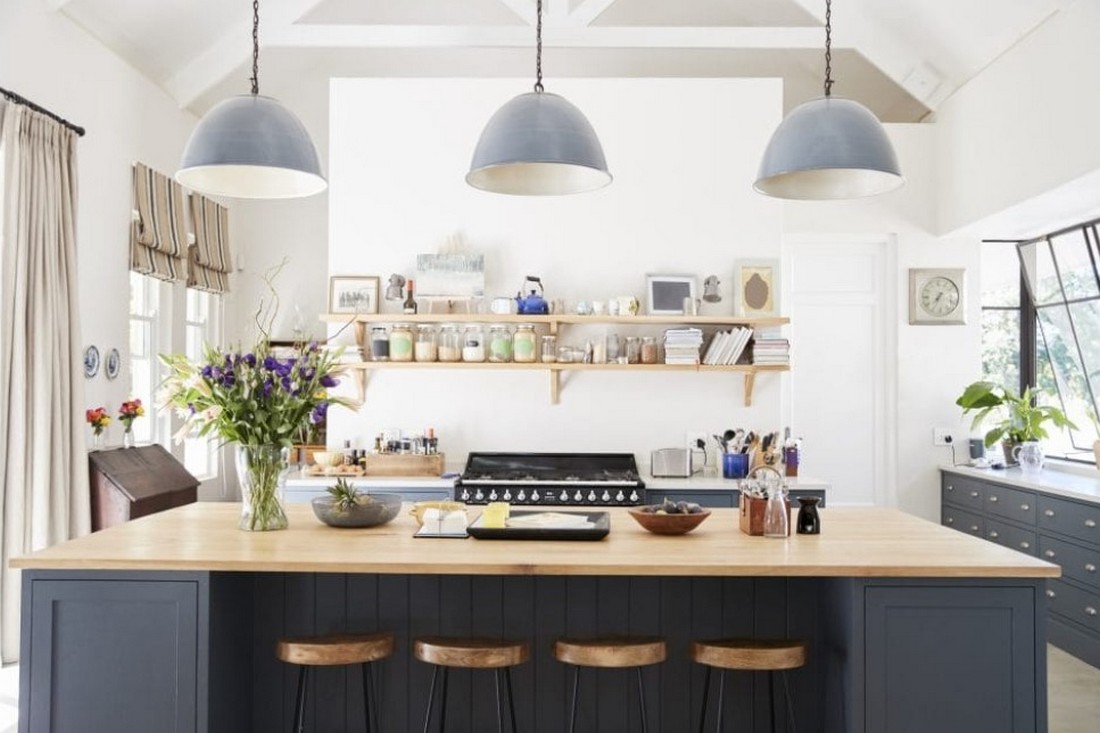
Planning a kitchen remodel requires exact planning around cabinetry, appliances, and clearances. A freestanding island must fit the architectural proportions of your space while supporting cooking, prep work, and dining. Choosing the correct kitchen island size ensures your layout remains functional, safe, and comfortable for daily use. This guide covers standard proportions, minimum clearances, seating rules, and countertop dimensions for your layout.
Standard kitchen island size & dimensions
A standard kitchen island size measures 80″ long by 40″ wide. However, overall dimensions vary based on available square footage and the tasks you want the island to handle. Most islands range from 60″ to 120″ in length and 36″ to 48″ in width.
When determining overall proportions, maintain balance with the surrounding room. An island should occupy roughly 10% to 15% of the total kitchen area. If your room is 200 sq ft, an island of 20 to 30 sq ft fits naturally without crowding walls.
An average kitchen island size must balance 3 primary zones:
- Food preparation area with unencumbered countertop space
- Storage space via lower base cabinets, drawers, or pull-outs
- Clearance for open cabinet doors, trash pull-outs, and appliances
The work triangle remains central to kitchen planning. Your sink, refrigerator, and cooktop must connect seamlessly. If you position a sink or cooktop on the island, add at least 24″ of clear counter space on one side and 18″ on the other. This prevents hot cookware or water spray from creating hazards near walkways or seating areas.
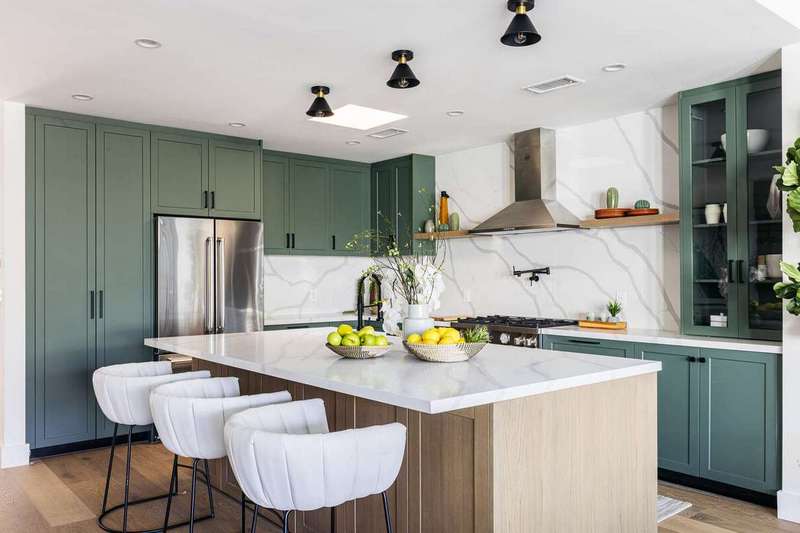
Building codes also mandate electrical connectivity for island structures. Under current National Electrical Code guidelines, islands require at least one electrical receptacle for the initial 9 sq ft of countertop space, plus one additional receptacle for every additional 18 sq ft. Fabricators often cut pop-up electrical outlets directly into stone surfaces to preserve seamless waterfall panels on the island ends.
Proper placement of plumbing venting also shapes internal dimensions. Island sinks require loop venting or air admittance valves tucked inside the base cabinet. Keep a 36″ wide sink base cabinet clear of internal shelving so supply lines, drainage pipes, and waste disposals fit without obstruction.
Standard kitchen island height
The standard kitchen island height across residential builds is 36″ from finished floor to countertop surface. This elevation aligns directly with perimeter base cabinets, providing an ergonomic work surface for chopping, mixing, and general meal preparation.
Cabinet manufacturing standardizes base boxes at 34.5″ tall, resting on a 3.5″ recessed toe-kick that is 3″ deep. A standard 1.5″ countertop slab finishes the surface at 36″. If you choose a thick mitered edge profile measuring 2″ to 3″ deep, cabinet bases must drop in height to keep the finished work plane at 36″.
Depending on your daily needs, you can select from 3 primary island elevations:
- Standard prep height (36″): This matches standard base cabinetry, which uses a 34.5″ cabinet box and a 1.5″ countertop slab. Use 24″ counter stools if you incorporate seating at this level. This height creates a continuous, flat surface ideal for rolling dough, staging buffets, and working with large stone slabs.
- Bar height (42″): A raised eating bar measures 42″ from the finished floor to the upper tier. It pairs with 30″ bar stools. The elevated ledge conceals dirty dishes and cooking clutter from adjacent open-concept living rooms.
- Table height (30″): Lowered sections measure 30″ high and accommodate standard 18″ dining chairs. This setup benefits households with young children, older adults, or wheelchair users who need an accessible dining surface.
Fabricating a tiered island requires sturdy knee-wall framing between levels. A flat, single-level island at 36″ remains the most common choice because it provides uninterrupted usable work space across the entire slab.
Kitchen island width & depth
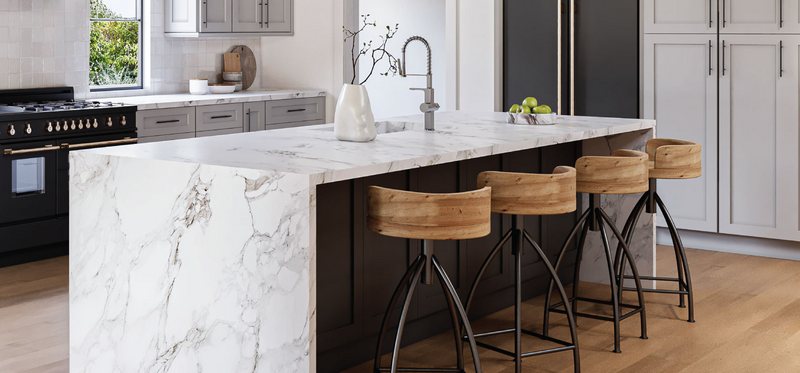
Calculating proper kitchen island width and counter front-to-back size depends on storage configurations and seating additions. Standard base cabinets have an outer extent of 24″. Adding standard decorative paneling and a 1.5″ front overhang brings total island size to 27″ for a prep-only installation.
For deeper layouts, combine 24″ standard front cabinets with 12″ shallow back cabinets. Adding a 1.5″ front overhang and a 1.5″ rear overhang creates a 39″ wide island filled entirely with storage. When setting these kitchen island dimensions for dining seating on 1 side instead of back cabinets, pair 24 in base cabinets with a 15 in overhang to establish a 40.5 in total width.
Consider these structural and ergonomic factors:
- Reach limits: Keep total width under 50″ if you want to clean across the island without walking to the other side. Reaching past 24″ from 1 edge strains the back and shoulders. An island wider than 60″ creates dead, unreachable space in the center unless accessed from both sides.
- Slab dimensions: Natural stone and engineered quartz slabs come in standard dimensions. A typical jumbo quartz slab measures 128 to 132″ long by 63″ to 65″ wide. Standard slabs measure 120″ long by 55″ wide. If your island counter exceeds these dimensions, fabricators must join 2 pieces, creating a visible seam across your countertop.
- Overhang depth rules: It depends on seat elevation. Lower stools require deeper knee clearance:
- 30″ table height: 18″ knee clearance
- 36″ counter height: 15″ knee clearance
- 42″ bar height: 12″ knee clearance
Countertop overhangs extending past 10″ on 2 cm stone, or 12″ on 3 cm stone, require structural metal support brackets or hidden steel plates anchored directly to cabinet frames. Fabricators rout channels into the cabinet top rails and insert ¼″ flat steel plates every 18″ to 24″ along the seating span. This eliminates obstructive wooden corbels while protecting heavy quartz or granite against structural fractures.
When seams cannot be avoided on oversized islands, plan the layout so seams fall across the center of an under-mount sink cutout or cooktop opening. Minimizing the visible surface length of the seam preserves pattern flow across veined marble and quartz slabs.
Minimum kitchen island dimensions
The minimum kitchen island dimensions for a permanent, functional island are 48″ long by 24″ wide. Anything smaller fails to provide adequate prep space or useful base cabinet storage. If an island cannot meet these measurements, a mobile butcher block cart or peninsula layout offers a more practical alternative.
Maintaining proper clearance around the island perimeter is critical for functional traffic flow. You must preserve adequate walkway space between the island edge and surrounding cabinets, walls, or appliances.
Follow these clearance standards:
- Minimum walkway width: 36″ for tight spaces with low foot traffic
- Single-cook clearance: 42″ between opposing countertops
- Multi-cook clearance: 48″ between opposing workstations
- Major appliance pathways: 42″ to 48″ directly in front of dishwashers, ovens, and refrigerators
Calculate clearance with appliances open. A standard dishwasher door drops down 27″ into the aisle. A standard refrigerator door swings outward 24″ to 30″. If your aisle is only 36″ wide, an open appliance door blocks passage completely, creating collision hazards and restricting daily workflow.
In tight perimeters, specify eased, bullnose, or ¼″ radius edges on stone corners. Sharp 90° square corners present sharp points that catch clothing or cause bruises in narrow 36″ walkways.
Kitchen island size for seating & stools
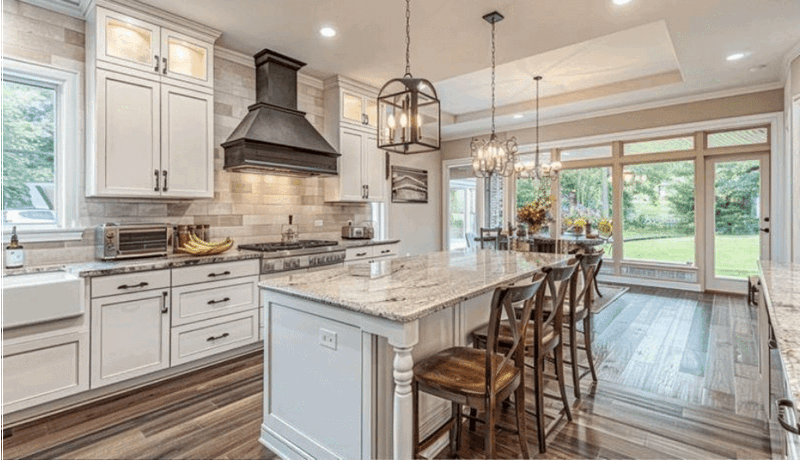
Choosing the right kitchen island size for 4 stools requires accounting for personal elbow room and walking clearance behind seated guests. Each seat requires a minimum linear width of 24″ along the counter edge. For large swivel stools or armchairs, budget 28″ to 30″ per seat to prevent users from bumping elbows.
For 4 stools arranged along one side, calculate island length using this formula:
4 seats multiplied by 24″ equals 96″ minimum island length.
If your kitchen cannot fit an 8 ft island, consider an L-shaped seating configuration:
- 3 stools along the back edge: 72″ length
- 1 stool on the short end: 36″ to 40″ width
You can also opt for a U-shaped or split layout on a 72″ long island by placing 2 stools along the back and 1 stool on each end cap. Ensure the end overhangs match the 15″ counter-height knee depth standard.
When designing seating areas, plan adequate buffer space behind seated occupants:
- Allow 32″ from the counter edge to the nearest wall for pulling stools out and sitting down.
- Allow 36″ to let another person squeeze past a seated guest.
- Allow 44″ to 48″ behind seats if that walkway serves as a main household thoroughfare.
Maintain at least 8″ to 10″ of lateral space between individual stool seats. This spacing lets occupants rotate on swivel mounts or slide outward without dragging stool legs against adjacent chairs. Never position seating directly across from an open oven door or primary cooking zone where hot pans create hazards.
Kitchen island dimensions: quick reference chart
Use these standard kitchen island measurements to select the proper setup for your floor plan:
| Island Type | Length | Width | Height | Recommended Seating | Required Clearance |
| Small Prep Island | 48″ to 60″ | 24″ to 30″ | 36″ | 0 seats | 36″ to 42″ |
| Medium Multi-Use | 72″ to 84″ | 36″ to 42″ | 36″ | 2 to 3 seats | 42″ |
| Large Island with Sink | 96″ to 108″ | 42″ to 48″ | 36″ | 3 to 4 seats | 42″ to 48″ |
| Entertainer Island | 108″ to 120″ | 48″ to 54″ | 36″ | 4 to 5 seats | 48″ |
| Two-Tier Raised Bar | 84″ to 108″ | 36″ to 42″ | 36″ / 42″ | 3 to 4 seats | 42″ to 48″ |
| Deep Double-Cabinet | 96″ to 120″ | 54″ to 60″ | 36″ | 4 to 6 seats | 48″ |
For homeowners selecting a high bar seating, split-level islands provide dedicated dining zones separated from active cooktops and food prep zones.
Frequently Asked Questions
How wide should a kitchen island be?
▼
An island should measure at least 24″ wide if its sole purpose is basic food preparation and staging without any integrated seating. However, if you want to include seating alongside lower storage cabinets or under-counter appliances, plan for a more generous width of 36″ to 48″. This wider footprint comfortably accommodates standard 24″ base cabinets on the working side, alongside a 12″ to 15″ overhang on the opposite side to provide proper leg clearance for seated guests. Pushing the width to 48″ even allows for double-sided storage solutions underneath the counter.
How much walkway space is required around an island?
▼
Keep at least 36″ of walkway space on all sides of the island in low-traffic kitchens, as this provides the minimum safe clearance needed to open standard cabinet doors. For busy homes, families with multiple cooks, and primary work zones located within the core kitchen triangle (between sinks, cooktops, and refrigerators), you should maintain a wider 42″ to 48″ of clearance. This spacing ensures that multiple appliance doors can be opened without completely blocking traffic flow.
What are the standard kitchen island dimensions?
▼
Standard island dimensions generally sit at about 80″ long by 40″ wide, with an overall height of 36″ from the finished floor. These specific proportions are incredibly popular because they provide adequate, uninterrupted prep space for cooking while still comfortably accommodating up to three standard counter stools side-by-side.
What is the maximum island counter length without a seam?
▼
The maximum seamless counter length typically caps at 126″ (or roughly 10.5 ft) for standard manufactured quartz “jumbo” slabs, and about 115″ for natural granite or marble blocks, depending on the specific quarry cut. Any custom countertop installation exceeding these maximum lengths requires joining two separate slabs together with an epoxy seam.
What is the standard height of a kitchen island?
▼
The universally accepted standard height is 36″ from the finished floor to the top of the counter surface. This ergonomic elevation perfectly matches perimeter kitchen counters, creating a cohesive visual line while providing a comfortable working height for standard meal prep and accommodating 24″ counter-height stools. Alternatively, raised breakfast bars or tiered islands measure 42″ high to hide kitchen clutter and fit 30″ bar stools. Integrated table-height surfaces measure 30″ high, which requires standard dining chairs and is ideal for dedicated baking stations or accessible seating.