
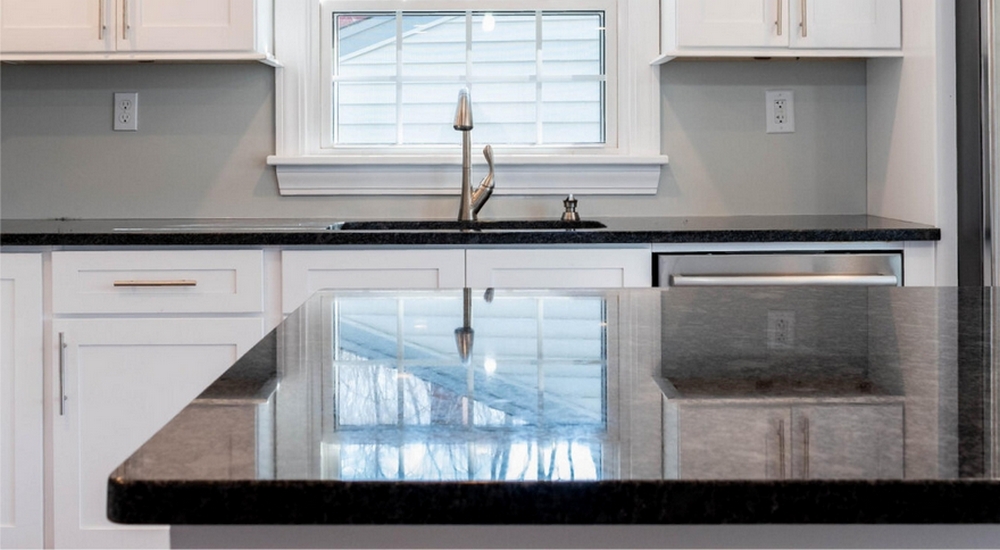
Determining the precise countertop overhang is a fundamental step in designing a premium kitchen or bathroom space. This architectural detail might seem minor, but it plays a massive role in both the structural integrity of your surfaces and the daily comfort of your environment. Proper measurements protect your custom cabinetry while elevating the overall aesthetic.
What is countertop overhang?
The overhang refers to the specific portion of your stone surface that extends outward past the front of the base cabinets and drawer faces. A typical countertop overhang is a functional design element engineered to direct liquid spills, crumbs, and debris away from the delicate wood finishes of your lower cabinetry. Without this projecting edge, any accident on the surface would drip directly down the face of your millwork.
Beyond cabinet protection, this extension serves a vital ergonomic purpose for homeowners. When you stand close to the edge of the stone to prepare meals or wash dishes, you need space for your feet and knees. The projecting edge allows you to stand comfortably flush against the workspace without constantly kicking the baseboards or stubbing your toes.
In luxury interior design, this measurement also contributes significantly to the visual weight and balance of the room. A well proportioned edge creates a shadow line that adds depth and definition to the transition between the stone and the wood. It establishes a finished, highly tailored look that defines premium craftsmanship.
Standard countertop overhang dimensions
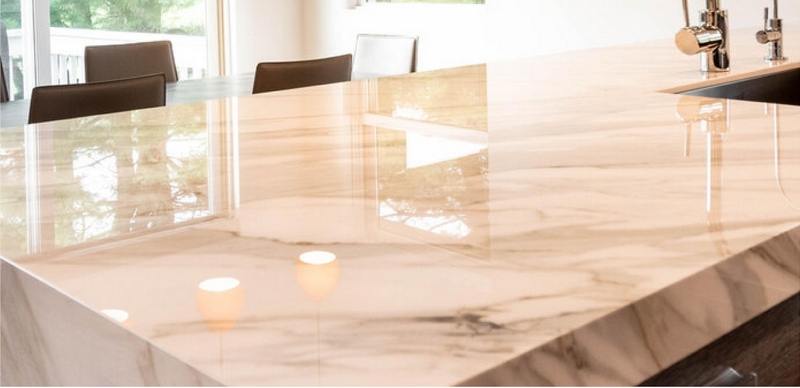
When fabricating surfaces for residential perimeters, the standard countertop overhang extends exactly 1.5 inches beyond the front edge of the cabinet box. Because most cabinet doors and drawer fronts are 0.75 inches thick, this specific measurement leaves a visible stone projection of about 0.75″ past the woodwork. This ratio provides the ideal balance of physical protection and visual elegance.
Maintaining this average measurement across all perimeter workspaces ensures a seamless and visually consistent layout throughout your entire home. Whether you are installing natural quartzite in a grand kitchen or engineered porcelain in a guest bathroom, the 1.5 inch rule remains the gold standard. It is the universally accepted dimension utilized by architects, interior designers, and elite stone fabricators.
Precision is critical when establishing this standard dimension. Our fabrication teams utilize advanced digital laser templating to map your installed cabinets down to the millimeter. This technology guarantees that the stone will maintain a perfect 1.5″ projection even if the walls are slightly bowed or the cabinet runs are not perfectly square.
How much overhang for a countertop?
Clients frequently ask our design consultants how much overhang for countertop projects is truly necessary. The answer depends entirely on the specific zone being designed and its intended daily function. Perimeter cabinets dedicated solely to storage and food preparation strictly follow the 1.5 inch rule to keep the footprint streamlined and efficient.
However, areas designed for dining, socializing, or casual gathering demand entirely different specifications. A breakfast bar or a multi level peninsula requires a significantly deeper projection to accommodate human seating comfortably. You must analyze how people will interact with the counter space before finalizing the digital templates and authorizing the fabrication phase.
We approach each project by dividing the room into distinct functional zones. The cooking and washing zones receive standard treatments. The entertainment and dining zones receive custom depths tailored to the exact height of the planned seating. This customized zoning strategy ensures that every inch of your luxury stone serves a distinct and highly optimized purpose.
 Minimum countertop overhang requirements
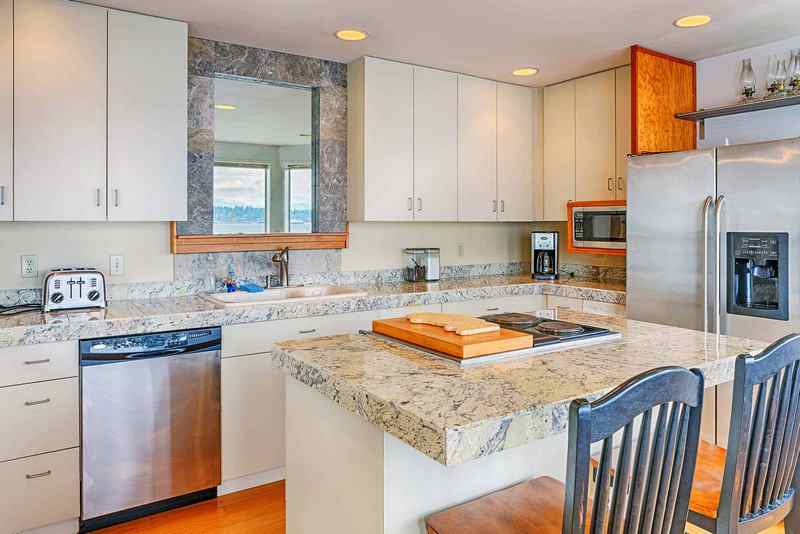
In high traffic galleys or ultra compact urban layouts, you may need to implement a minimum countertop overhang. The absolute minimum recommendation is 1 inch beyond the raw cabinet box. This dimension leaves only 0.25″ of stone projecting past the cabinet doors, creating a very tight, tailored profile that maximizes floor space.
Modern minimalist designs sometimes call for a completely flush installation, representing an overhang of exactly 0 inches past the cabinet door face. While visually striking, a completely flush edge requires extraordinary coordination between the cabinet maker and the stone fabricator. The cabinets must be perfectly plumb and level, and the stone must be cut with absolute zero tolerance for error.
Opting for minimal or flush dimensions does introduce some practical challenges that homeowners must accept. With little to no projection, liquid spills will run directly down the cabinet faces, requiring immediate cleanup to prevent wood damage. Additionally, prominent cabinet hardware may protrude further than the stone itself, which can disrupt the clean architectural lines you are trying to achieve.
Kitchen island overhang guidelines
Designing a kitchen island overhang requires balancing dual functional demands: active food prep ergonomics and comfortable dining clearance. Adhere to the following dimensional standards when planning multi-use island surfaces:
- Prep & Work Zones (1.5″ Standard Overhang): Apply a standard 1.5″ extension past the cabinet box on working sides equipped with sinks, dishwashers, or storage drawers. This projection directs liquid spills and food debris away from lower cabinetry doors and drawer pulls while ensuring seamless visual continuity with adjacent perimeter countertops.
- Minimum Seating Clearance (12″ Minimum Overhang): Provide a minimum overhang of 12″ along designated seating sides to ensure sufficient knee clearance. This baseline measurement allows family members and guests to sit comfortably facing forward without knocking against the island’s back panel, making it the standard specification for compact kitchens or raised 42-inch bar-height surfaces.
- Optimal Luxury Seating (15″ Recommended Overhang): Specify a 15-inch extension for maximum ergonomic comfort on standard 36-inch-high island surfaces. This generous depth affords ample legroom for daily dining and grand entertaining, allowing full-sized bar stools to tuck completely beneath the countertop edge when not in use to maintain clear kitchen pathways.
- Structural Reinforcement Rule: Any dense natural stone or engineered surface extending more than 6″ past the base cabinetry requires mechanical support, such as heavy-duty concealed steel brackets or structural corbels anchored directly into the cabinet framing to safely absorb downward leverage.
Countertop overhang for seating and breakfast bars
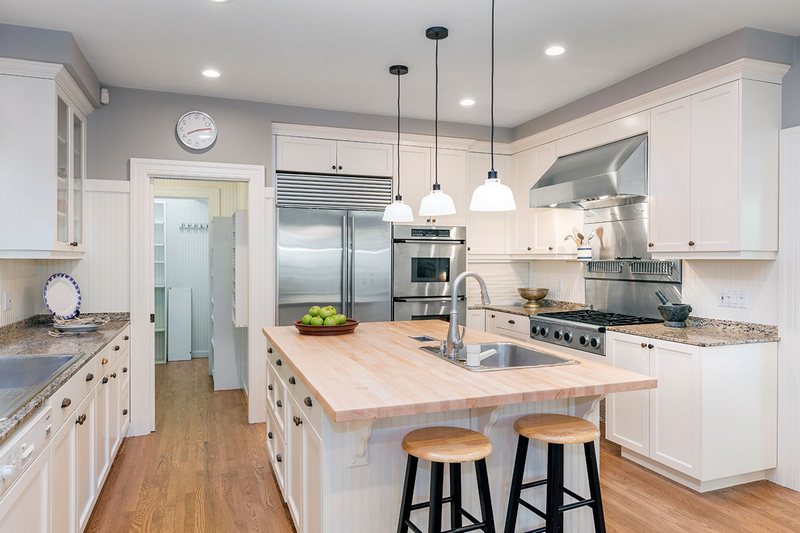
Designing a countertop overhang for seating involves strict adherence to ergonomic principles based on the exact height of your surfaces. Standard kitchen counters sit at 36 in off the floor, which pairs perfectly with 24″ counter stools. At this height, a 15″ extension is highly recommended for optimal legroom and daily comfort.
If your design includes a raised breakfast bar sitting at 42″ high, you will use 30″ bar stools. Because the seating is higher, the angle of the legs changes, requiring slightly less depth. For 42″ high bars, a 12″ extension provides excellent comfort. Conversely, if you are designing a lower 30″ table height extension, you must provide a full 18 inches of knee space.
Failing to provide adequate depth for seating is one of the most common and frustrating design mistakes. A shallow seating area forces guests to lean awkwardly forward or sit at an angle, ruining the relaxed atmosphere of your entertainment zone. By committing to the proper ergonomic dimensions, you guarantee that your beautiful stone surfaces are as highly functional as they are visually stunning.
Support methods & installation best practices
Premium natural stones like quartzite and granite are incredibly dense and heavy materials. When extending these heavy materials far beyond the base cabinets, proper structural support becomes a matter of critical safety. Without adequate reinforcement, heavy stone can easily crack, sheer, or completely fail under its own weight or the added pressure of someone leaning on the edge.
When designing a functional island countertop overhang, here is a numbered list of industry standard support requirements:
- Extensions up to 6″n require no additional structural support.
- Extensions between 6″ and 12″ require hidden steel brackets installed every 18″ to 24″.
- Extensions exceeding 12″ require heavy duty structural corbels or custom fabricated steel subframes.
- Extensions on 2 cm (¾″) thick stone require more frequent bracing than robust 3 cm (1⅛″) thick slabs.
- All support systems must be securely anchored directly into the structural framing of the cabinetry or walls.
Follow this list of essential installation best practices:
- Conduct a thorough structural review of the cabinet bases before the digital templating phase begins . Evaluating the weight capacity, wall thickness, and internal framing of your cabinetry ensures the structure can support extended stone loads without sagging, racking, or shifting over time.
- Ensure all subfloors, walls, and cabinet runs are perfectly plumb and level . Even minor surface unevenness creates localized point-load stress across cantilevered overhangs, significantly increasing the risk of micro-fractures, seam separation, or slab failure.
- Coordinate the routing of cabinet channels for hidden steel brackets prior to the final finishing of the woodwork . Precision-cutting recessed channels into the cabinet tops allows heavy-duty support plates to sit completely flush, delivering structural reinforcement without compromising knee clearance or clean visual aesthetics.
- Never use weak adhesives or silicone as a substitute for mechanical steel bracing . While adhesives secure surfaces horizontally against sliding, only mechanically anchored steel brackets or subframes can safely withstand downward torque and leverage generated by an island countertop overhang.
- Always consult with your master fabricator about the specific tensile strength of your selected stone material . Fragile, heavily veined marbles and 2 cm slabs require more frequent bracket spacing than ultra-dense quartzites or robust 3 cm materials to ensure complete safety and stability.
Securing the perfect structural layout and aesthetic balance requires a dedicated partnership with experienced stone professionals. We invite you to sit down with our technical specialists to review your blueprints and finalize your precise dimensional requirements. Get a Quote to begin planning the flawless execution of your custom interior surfaces.