
Stone Installation Structural Planning in Thousand Oaks | Luxiomer Stone Gallery
Expert structural planning for cantilevered overhangs, floating vanities & large format stone. Serving homeowners and contractors in Thousand Oaks and LA County.
Why choose us
-
 Build for the TradePro-only pricing. No fluff.
 -
Build for the TradePro-only pricing. No fluff.
-
Build for the TradePro-only pricing. No fluff.
-
Build for the TradePro-only pricing. No fluff.
-
Build for the TradePro-only pricing. No fluff.
The Foundation of a Flawless Finish: Structural Planning Done Right
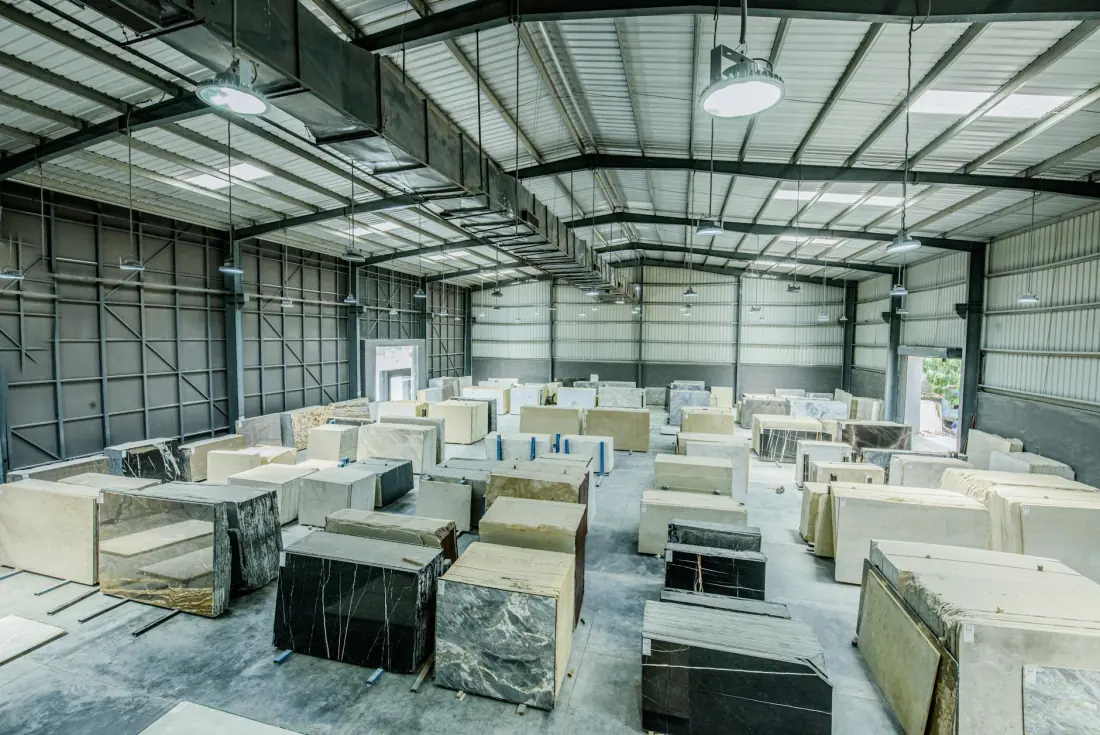
Implementing premium materials requires more than an eye for design. Heavy natural stone demands precise site conditions to ensure safety and longevity. Without proper preparation, exquisite slabs can fail or shift due to inadequate substrate support. To mitigate these risks our dedicated team provides comprehensive stone installation structural planning, LA. We understand that complex architectural features require a solid foundation. We meticulously evaluate your environment before fabrication begins, guaranteeing a seamless and secure integration of your chosen materials.
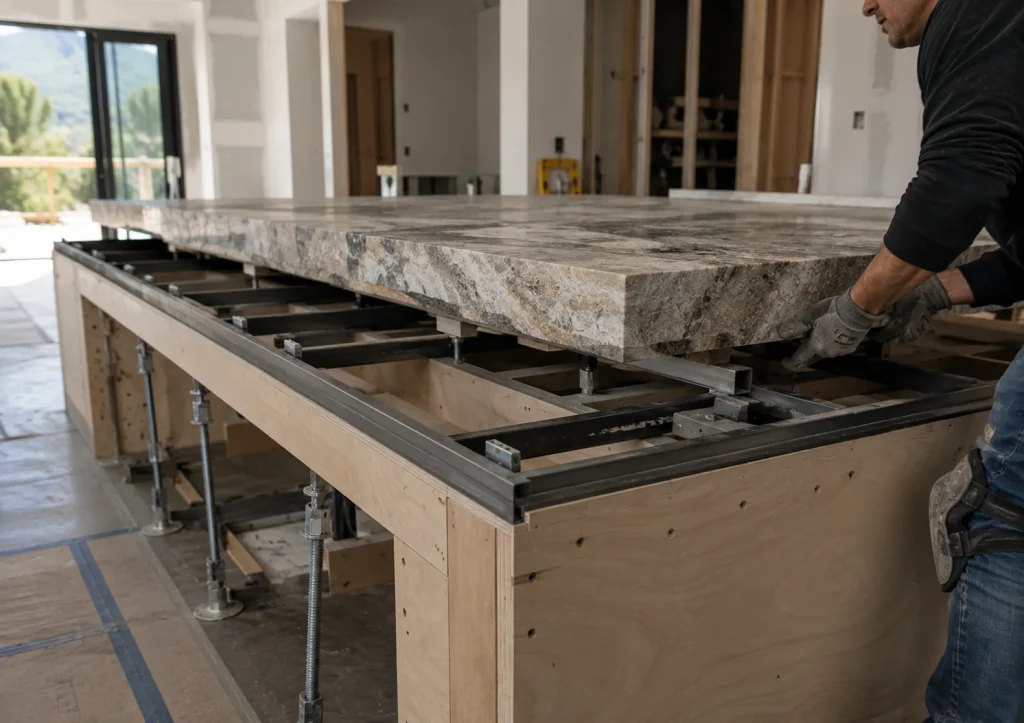
We handle the technical complexities so you do not have to worry. Our specialists conduct rigorous site evaluations to assess substrate requirements and design engineered support systems tailored to your layout. Whether you envision dramatic cantilevered overhangs, minimalist floating vanities, or expansive wall cladding, we
n engineer the necessary framework. We carefully calculate weight distribution, plan precise edge profiles, and determine optimal seam placement. By mapping out these components, we ensure your custom surfaces are perfectly supported and visually flawless.
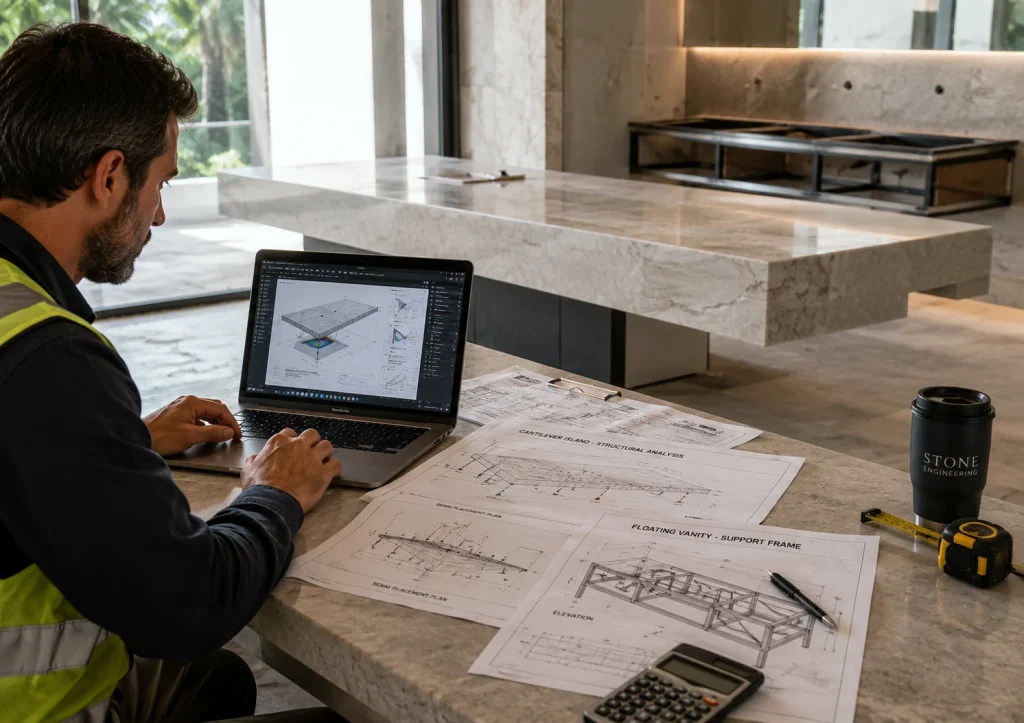
The ultimate result of our meticulous preparation is absolute peace of mind. There are no unexpected surprises during installation and no structural failures. We deliver guaranteed integrity that protects your investment for decades. This specialized service provides immense value to ambitious homeowners, contractors, and interior designers across the region. When you partner with us, you receive expert guidance that bridges the gap between creative concepts and physical reality.
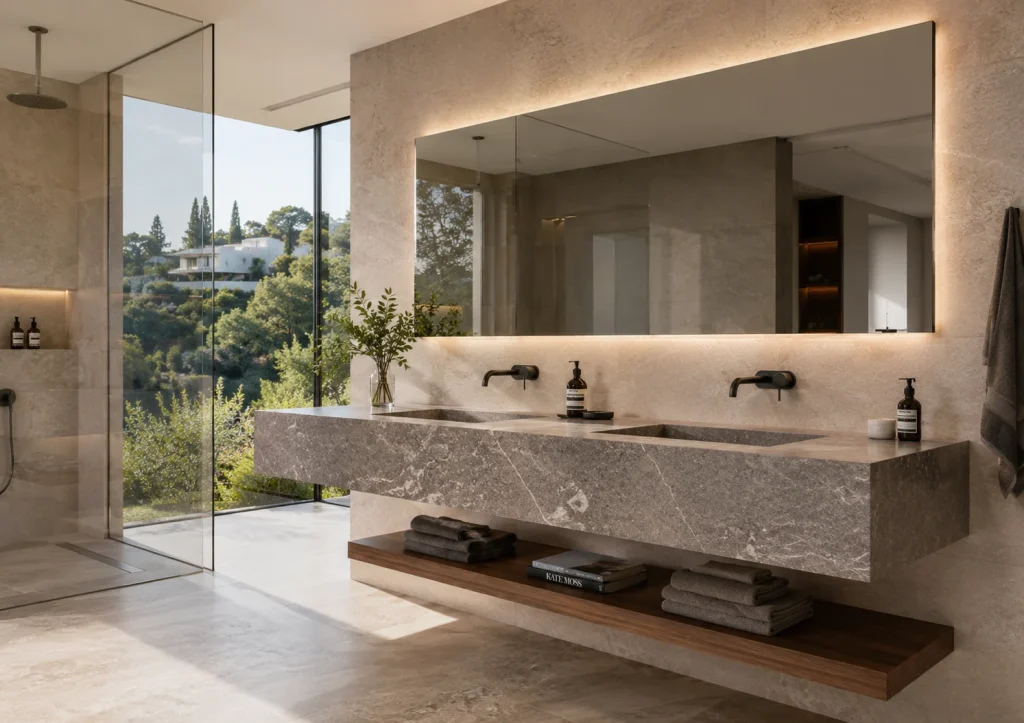
Ensure your next project rests on a secure foundation and contact us to get a structural assessment today.
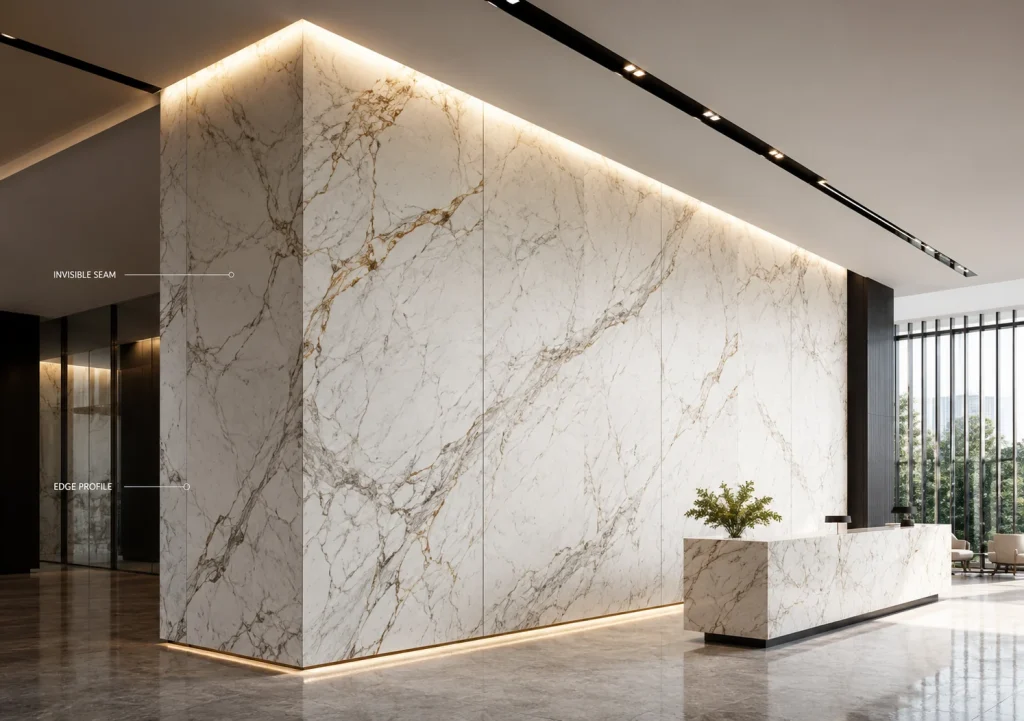
Frequently Asked Questions
It is a comprehensive review of your project site to determine if the architecture can support the weight of premium stone. We evaluate framing and subfloors to prevent complications.
Yes. Extended overhangs often require hidden steel supports or reinforced cabinetry. We design these concealed brackets early so the final aesthetic remains clean and uninterrupted.
Heavy materials require a perfectly level, rigid substrate to prevent cracking. We recommend specialized uncoupling membranes and reinforced cement board to ensure the foundation is completely stable.
Absolutely. We evaluate your current cabinets to confirm they can handle the heavy load. If reinforcement is necessary, we provide clear recommendations to your contractor to ensure stability.
This planning occurs immediately after your initial material selection. We complete the structural evaluation before any fabrication starts, ensuring the site is fully prepared for a smooth installation.
Still have questions?
Have questions or need assistance? Our team is here to help!